A 450mm vanity unit on this page belongs to one of seven ranges, and the ranges differ most in depth, base and top. Six ranges sit between 245mm and 260mm deep, and only the semi-recessed model is deeper, at 445mm. Narrow the range first, then compare colours inside it.
Range
Depth
Base options
Top
Cabinet material
Best for
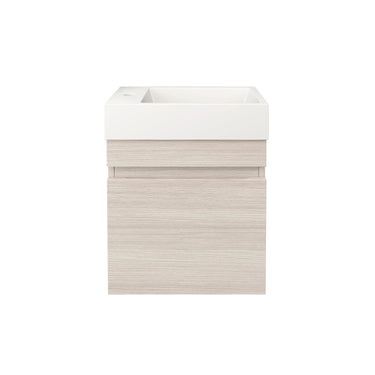
255mm slimline: fluted matte white or matte black, flat Grey Oak or Natural Oak
255mm
Wall hung, 150mm legs or 150mm kickboard (Grey Oak and Natural Oak are wall hung only)
Matte white solid surface, basin moulded in
PVC board
The narrowest powder rooms and toilet rooms
Alpha: gloss white
250–260mm
Wall hung, legs or kickboard
Matte white solid surface
Solid PVC board
A plain white front that wipes clean
Scandinavia: fluted Classic Oak or Prime Oak
245mm cabinet, 250mm with top
Wall hung or 150mm kickboard
450 x 250mm poly marble, basin moulded in
Solid PVC
A fluted oak look with a choice of five handle finishes
Timber 450: Prime Oak or Coastal Oak
250mm
Wall hung, or 120mm legs with a kickboard option
Matte white solid surface
PVC film over an E0 MDF core
A flat oak front; the wall hung version is 545mm high with the basin
Bellevue: fluted Coastal Oak or Prime Oak
250mm
Wall hung
Basin not included
Thermolaminated MDF
A fluted oak cabinet when you are sourcing the basin separately
Ensuite Slim: gloss white
250mm
Legs
Top and basin included
PVC
A single-door unit with the tap hole on the left or right, chosen when you order
Semi-recessed: gloss white
445mm
Legs
Ceramic top, one tap hole
MDF with a gloss polyurethane finish
Two doors and more bench depth
How to Measure for a 450mm Bathroom Vanity
Measuring for a 450mm bathroom vanity starts with the wall. Most tops here are 450mm wide, but the 255mm slimline range uses a 460 x 260mm top, so allow 460mm of clear wall for those models. Then check depth, the door, the waste and the wall framing.
Width: the Scandinavia cabinet is 440mm wide under a 450mm top. Every other range is 450mm across the cabinet.
Projection: six ranges come about 250mm out from the wall. Check that an inward-swinging door and the walkway past the toilet still clear the front of the vanity.
Waste position: the Timber 450 wall hung models are best suited to a waste that comes out of the wall. A floor waste needs a freestanding base or boxing in.
Wall framing: a wall hung vanity needs timber noggings or studs behind the plasterboard. Do not fix it into plasterboard alone.
Tap side: the 255mm slimline and Timber 450 tops turn 180 degrees, so the tap hole can sit on the left or the right. The Alpha wall hung door is hinged on the left.
Mixer: a compact basin works best with a short-spout basin mixer, so the water lands in the centre of the bowl.
Wall Hung or Freestanding 450mm Vanity: Legs or Kickboard
A wall hung 450mm vanity keeps the floor clear, while a freestanding one carries its own weight. Choose wall hung when the wall has noggings and the waste comes out of the wall. Choose freestanding when you cannot open the wall, or when the waste comes up through the floor.
About half the vanities on this page are wall hung. If you want an oak tone on the wall, the Timber 450mm wall hung vanity in Coastal Oak is 545mm high including the basin, which keeps a small room feeling open.
A freestanding 450mm vanity comes on legs or a kickboard, and the choice is practical:
Legs leave the floor visible, make cleaning underneath easy and adjust to a floor that falls towards a waste.
A kickboard closes off the base, hides the floor waste and trap, and stops dust collecting underneath.
The Timber 450 freestanding models ship on 120mm legs, with a kickboard option.
Most 450mm vanities here come with the top and basin included, but the material changes by range. The 255mm slimline, Alpha and Timber 450 ranges use a matte white solid surface top. Scandinavia uses poly marble, the semi-recessed model has a ceramic top, and Bellevue comes without a basin.
Solid surface: a cast mineral and resin top with the basin moulded in as one piece. The colour runs all the way through, and the basin has an overflow.
Poly marble: the Scandinavia top is 450 x 250mm, with the basin moulded in and a single tap hole.
Ceramic: the semi-recessed model has a gloss ceramic top with one tap hole.
No basin: the Bellevue cabinets are sold without a basin, so plan the basin and waste before you order.
Mixers and pop-up wastes are sold separately. Most of these tops take a 32mm waste with an overflow, so add a matching 32mm pop-up waste to the same order.
Cabinet Materials in 450mm Vanity Units
A 450mm vanity cabinet here is made from one of four materials, and about two thirds of the page uses solid PVC board. PVC board does not absorb water. The MDF-based cabinets resist splashes but can swell if water is left standing against them.
Solid PVC board: the 255mm slimline, Alpha, Scandinavia and Ensuite Slim ranges.
PVC film over an E0 MDF core: the Timber 450 range in Prime Oak and Coastal Oak.
Thermolaminated MDF: the Bellevue range.
MDF with a gloss polyurethane finish: the semi-recessed model.
Whichever board you choose, wipe up pooled water around the basin and keep the room ventilated. The warranty for each model is listed on its product page. For PVC cabinets in other sizes, see our waterproof vanities.
Which 450mm Vanity Should You Choose?
The right 450mm vanity depends on the tightest point in your room: the depth in front of the wall, the wall framing or the waste in the floor. Use these quick rules to shortlist a range, then open the product page to confirm the exact sizes and the finish you want.
If the door swings close to the vanity, choose a 255mm slimline, Alpha or Scandinavia model.
If you cannot fix to the wall, choose a freestanding model on legs or a kickboard.
If the waste comes up through the floor, choose a kickboard base to hide it.
If you want an oak tone, choose Timber 450, Scandinavia, Bellevue, or the Grey Oak and Natural Oak slimline models.
If you need two doors and more bench depth, choose the semi-recessed vanity.
If you are in Melbourne, the seven Poseidon models (Scandinavia, Bellevue and Ensuite Slim) can be collected free from our Dandenong South (VIC) warehouse.
The RJ Bathroom team in Sydney wrote this guide from the product listings in this collection. If a listing and this guide ever differ, the listing is correct, and you can call us to check before you order.
450mm Vanity FAQs
How deep is a 450mm vanity unit?
Most 450mm vanity units on this page are 245mm to 260mm deep. The 255mm slimline range is 255mm deep, the Timber 450, Bellevue and Ensuite Slim models are 250mm, and the Scandinavia cabinet is 245mm under a 250mm top. The Alpha wall hung model is 260mm. The one exception is the semi-recessed vanity at 445mm, which adds bench depth and a second door. If your door or walkway is the tight point, measure the clear floor in front of the wall first. For an even shallower unit, see our 400mm vanities.
Do 450mm vanity units come with a basin?
Most do. The 255mm slimline, Alpha and Timber 450 ranges come with a matte white solid surface top, with the basin moulded in. The Scandinavia range comes with a 450 x 250mm poly marble basin top, the semi-recessed model has a ceramic top, and the Ensuite Slim also comes with its top and basin. The exception is the Bellevue range, which is sold as a cabinet without a basin. Mixers and pop-up wastes are sold separately, so add a short-spout basin mixer and a 32mm waste to your order.
Is a 450mm vanity big enough, or should I choose 600mm?
A 450mm vanity is big enough for hand washing in a powder room, a toilet room or a small ensuite. It gives you a proper basin and a cupboard to hide the waste pipe and spare rolls. Choose 600mm if you want bench space for daily toiletries. Depth matters as much as width: most models here are about 250mm deep, which keeps a walkway clear. If your wall allows a little more room, compare our 600mm vanities, which include 600 x 360mm narrow-depth units.
Should I choose a wall hung or freestanding 450mm vanity?
Choose a wall hung 450mm vanity if your wall has timber noggings and the waste comes out of the wall. It keeps the floor clear, so a small room looks larger and is easier to mop. Choose freestanding if you cannot open the wall, or if the waste comes up through the floor. Legs suit a floor that falls towards a waste and leave the tiles visible. A kickboard hides the floor waste and stops dust collecting underneath. About half the models here are wall hung. For more styles, browse our freestanding vanities.
Are 450mm vanities waterproof?
About two thirds of the 450mm vanities here use solid PVC board, which does not absorb water. That covers the 255mm slimline, Alpha, Scandinavia and Ensuite Slim ranges. The Timber 450 range wraps an E0 MDF core in PVC film, Bellevue uses thermolaminated MDF, and the semi-recessed model is gloss polyurethane MDF. These MDF-based cabinets resist splashes but can swell if water is left standing. Whichever you choose, wipe up pooled water around the basin and keep the room ventilated. Each product page lists its warranty. See all our waterproof vanities.
Fast Shipping
Australia wide delivery with flexible date scheduling
Trade-Trusted suppliers
The Tradie’s Choice - Reliable Stock & Trade Prices
14-Day Easy Returns
Make returns simple and straightforward for any order
National Warehouses
Viewing by appointment & Free national warehouse pickup