For bathrooms where a swinging door would hit the vanity or the toilet. A sliding door runs on a track and needs zero clearance in front of it.
The trade-off is entry width. The walk-in gap is a little under half the screen width: a screen around 1200mm wide opens to roughly 420–570mm, depending on the model. If you need a wider way in, pivot and hinged shower screens are the alternative.
Choose from corner shower screens, including corner entry and curved models, or wall to wall screens for an alcove, with three-panel versions for recesses up to 2530mm. Semi frameless models use 6mm glass and frameless models use 10mm glass.
A sliding shower screen in this collection opens in one of six ways, and the width of your recess decides most of the choice. More than half the models are single sliders, with one fixed panel and one door. Narrower and wider recesses use doors that stack, part in the middle or meet at a corner.
Door system
How the glass moves
Where you step in
Sizes in this collection
Models to compare
Single slider
One door slides across one fixed panel
At one end
870 to 2000mm wall to wall; corner models add a fixed return panel
Two curved doors part in the middle of a quarter-round front
In the middle of the curve
800 x 800, 900 x 900 or 1000 x 1000mm
Covey and BH curved sliders above
Which Sliding Shower Screen Fits Your Bathroom?
If your recess is under about 1030mm wide, choose a 3 door slider, so two narrow panels stack out of the way.
If your recess is 870 to 2000mm wide, choose a single slider. Semi frameless sizes go to 1750mm and frameless sizes to 2000mm.
If your recess is 1400 to 2250mm wide and you want to step in at the middle, choose a centre opening slider.
If your recess is over 2000mm wide and you want frameless glass, choose a 3 panel slider.
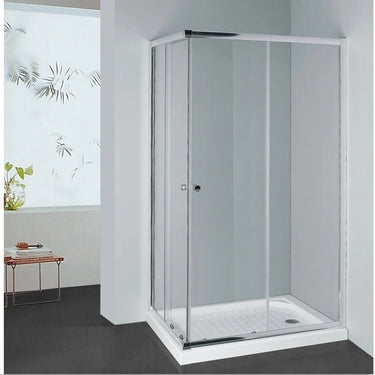
If your base is square or rectangular and you want to step in at the corner, choose a corner entry screen.
If your base is quarter-round, choose a curved slider in the matching size.
Walk-in Gap on a Sliding Shower Screen
The walk-in gap on a sliding shower screen depends on the model and on where your measurement falls in its size range. In the Covey listings in this collection, the gap runs from about 400mm on the narrowest screens to about 878mm on the widest single slider.
Sliding screen
Size
Walk-in gap (door fully open)
Semi frameless single slider, wall to wall
920 to 1000mm
About 400 to 430mm
Semi frameless single slider, wall to wall
1200 to 1350mm
About 430 to 571mm
Semi frameless single slider, wall to wall
1500 to 1750mm
About 530 to 766mm
Frameless single slider, wall to wall or corner
870 to 890mm
About 420 to 440mm
Frameless single slider, wall to wall or corner
1180 to 1230mm
About 500 to 555mm
Frameless single slider, wall to wall or corner
1800 to 2000mm
About 673 to 878mm
3 door slider
840 to 1030mm
About 400 to 500mm
Corner entry, both sides the same
900 x 900mm / 1200 x 1200mm
About 505mm / 692mm
Curved slider
800 / 900 / 1000mm
About 500 / 550 / 600mm
Frameless 3 panel slider
2000 to 2530mm
Roughly 600 to 800mm
Each gap is a range because the panels overlap more at the bottom of a size range, so a measurement near the bottom gives the narrowest gap. BH listings do not state a walk-in gap. The figures are a guide, and the final gap depends on the installation.
Measure between the walls at the top, middle and bottom, and use the smallest figure.
On Covey frameless sliders, a measurement just above a size range can take the smaller size with the 45mm wide wall channel, for less overlap and a wider gap.
Toughened glass cannot be cut on site, so the size range has to cover your opening.
For step-by-step measuring, see our semi frameless shower screens and frameless shower screens. If you are unsure, call our renovation expert team on 0480 746 325 with your measurements, and we will check the screen can be installed.
Sliding Shower Screen Hardware: Top Rail or Framed Track
A frameless sliding shower screen hangs a 10mm glass door from a stainless steel top rail. A semi frameless sliding shower screen runs a 6mm glass door along the top track of an aluminium frame. The frameless door shows less metal, and the semi frameless frame costs less and lines the glass edges.
Point
Covey frameless sliders
Covey semi frameless sliders
Glass
10mm clear toughened
6mm clear toughened
What carries the door
Rollers on a #304 stainless steel top rail, with a bottom guide
Rollers on the top track of a #6463 aluminium frame
Handle
Round recessed to the 1130 to 1180mm size, square pull above
Knob to the 1100 to 1240mm size, square from 1200 to 1350mm (wall to wall models)
Out-of-plumb walls
Up to 10mm, or 20mm with the 45mm wide channel
Up to 20mm
Height
2000mm
2000mm
Finishes
Seven
Five on wall to wall, corner and corner entry models; chrome and matte black on centre opening, 3 door and curved models
Covey frameless doors close against a soft-close stop.
Most doors can be set up during installation to slide open to the left or the right. The BH 800 to 1000mm corner slider asks you to pick the opening side when you order.
Caring for a Sliding Shower Screen Track and Rollers
A sliding shower screen keeps running smoothly when its track and rollers stay clean, and the listings in this collection ask for the same short routine on every model. The trade-offs of a slider are a narrower way in than a pivot door of the same width, and a bottom track or guide to wipe now and then.
Squeegee the glass after showering and run the exhaust fan.
Wipe the bottom track on semi frameless models, or the bottom guide on frameless models, so the rollers keep running.
Clean with a mild, non-abrasive cleaner. Scourers, bleach and solvent cleaners can dull the finish.
Seals, rollers and finishes show normal wear over time. The warranty is listed on each product page.
Sliding Shower Screen Pickup, Delivery and Installation
Every sliding shower screen in this collection can be collected free in Sydney, with no appointment needed. Covey models, about four in five of the range, can also be collected free in Rocklea (QLD), with local delivery across Brisbane metro. Free metro delivery applies in Sydney on orders over $2,000.
Melbourne, Perth and other areas pay freight calculated from the postcode at checkout.
Shower screens are not on display in Sydney, so the photos and size tables on each listing are your reference.
Removing and taking away an old screen is quoted separately. The shower base, tray, drain and tapware are not included.
Glass is checked before dispatch. Please inspect it on delivery before signing.
For other door types and layouts, go back to all shower screens.
The RJ Bathroom team in Sydney wrote this guide from the product listings in this collection. If a listing and this guide ever differ, the listing is correct, and you can call us to check before you order.
Sliding Shower Screens FAQs
What are the downsides of a sliding shower screen?
A sliding shower screen gives a narrower way in than a pivot door of the same width, because the door parks behind a fixed panel. On the Covey models here, the walk-in gap runs from about 400mm to about 878mm, depending on the size. The bottom track or guide needs a wipe now and then so the rollers keep running, and the toughened glass cannot be cut on site, so the size range has to cover your opening. In return, nothing swings into the room. To compare door styles, see all shower screens.
How wide is the walk-in gap on a sliding shower door?
The walk-in gap on a sliding shower door depends on the model and the size. On Covey semi frameless wall to wall sliders, it runs from about 400mm on the 920 to 1000mm size to about 766mm on the 1500 to 1750mm size. Covey frameless sliders open to about 420 to 878mm, and 3 panel frameless screens to roughly 600 to 800mm. Each figure is a range because the panels overlap more at the bottom of a size range. For a wide recess, a centre opening slider puts the way in at the middle.
Single sliding door or corner entry: which is better?
A single sliding door suits a recess between two walls, or a corner where you are happy to step in from the front. A corner entry screen suits a square or rectangular corner base where you want to step in at the corner. Each side has a fixed panel and a sliding door, and the two doors meet at the corner. On a 900 x 900mm corner entry the gap is about 505mm, and on 1200 x 1200mm it is about 692mm. Each side is ordered separately, so 1000 x 800mm works too. Compare both in corner shower screens.
Can I get a sliding shower screen over a bath?
Not in this collection. Every sliding screen here is made for a shower recess or a shower base, and none is designed to sit on a bath edge. For a bath, see our bath shower screens, which are fixed glass panels. If you are taking out an old bath and putting in a long shower base, a centre opening slider fits wall to wall recesses from 1400 to 2250mm, so you step in through the middle. Call our renovation expert team on 0480 746 325 with your measurements, and we will check the screen can be installed.
What affects the price of a sliding shower screen?
The price of a sliding shower screen depends on the glass, the size range, the door system and the finish. Semi frameless 6mm sliders cost less than frameless 10mm sliders. Wider sizes, centre opening doors and 3 panel screens cost more than a single slider, and brushed finishes usually cost more than chrome. Corner entry screens are priced per side, and some corner models add the return panel as an option. Check the current price of each model on this page. In Sydney metro, installation is $329 for semi frameless and from $429 for frameless; the actual amount is shown at checkout.
Fast Shipping
Australia wide delivery with flexible date scheduling
Trade-Trusted suppliers
The Tradie’s Choice - Reliable Stock & Trade Prices
14-Day Easy Returns
On eligible orders. See our Refund Policy for conditions.
National Warehouses
Fast & Free pickup in Sydney, Melbourne & Brisbane.




 Free Metro Shipping


 All Tapeware Free Shipping



 After
 Before


